What the Work Involves
We start at the back door and the grade. A few inches of height changes how many steps you need, whether you need a railing, and where the water runs. Before anybody digs a hole we mark the layout on the ground so you can walk it and see where the corners, the stairs and the posts are gonna land.
Custom Deck Builders Service Details
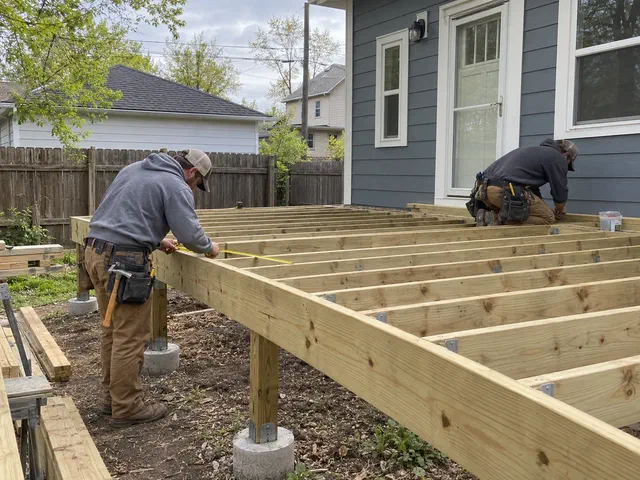
Building a custom deck covers the layout, footings, framing, decking, stairs, guardrails, and how it ties into the house. If you're calling around to deck contractors, deck building companies, a local deck company or deck installation companies, you're comparing the same thing, a whole structure planned and built for your yard. We build low platforms, raised decks and freestanding decks in wood or composite.
What You Get
- The furniture and grill fit before the final dimensions are set
- Stairs land where they make sense in the yard
- Material and railing choices stay on separate estimate lines
Signs You Need This
- The back door opens onto a step or small concrete pad
- Your current outdoor space is too small for a table and chairs
- You want a level place in a sloped yard
- A freestanding design would avoid attaching to the house
Start With How You'll Use It
A dining table needs room to walk around it with the chairs pulled out. A grill needs space away from the siding and away from where people are walking. If you’re ever gonna put a hot tub on it, that has to go into the framing from day one, cause a full hot tub is way more weight than people and furniture. We ask all that before we draw a shape.Attached or Freestanding
An attached deck hangs off a ledger board that’s bolted and flashed to the house. A freestanding deck carries itself on its own posts and beams. Freestanding can be the better way to go when the house connection’s awkward, when you don’t want to cut into the siding, or when the deck sits out away from the back wall.Footings in Central Indiana
Our winters freeze the ground, and a footing that’s too shallow gets pushed up and dropped back down every year till the deck’s out of level. So the footings go down below the frost line, and in the clay we’ve got around here we make sure they sit on solid undisturbed ground, not loose fill from when the house was built. You never see that part once the deck’s done, but it’s what keeps the deck flat ten years from now.Pricing guidanceHow Custom Deck Builders Is Priced in Indianapolis, IN
A new deck’s price moves with the square footage, how high it is, how many footings, the stairs, the railing, how we get back there, and the material. A low rectangle is a lot simpler than a raised deck that wraps around a bay window. We measure both before we give you a number.